

Listing Courtesy of: MLS PIN / Listed By: Sylvia Makarios, Coldwell Banker Realty
25 Country Club Dr Plymouth, MA 02360
Active (0 Days)
$550,000 (USD)
OPEN HOUSE TIMES
-
OPENWed, Oct 1412 noon - 3:00 pm
Description
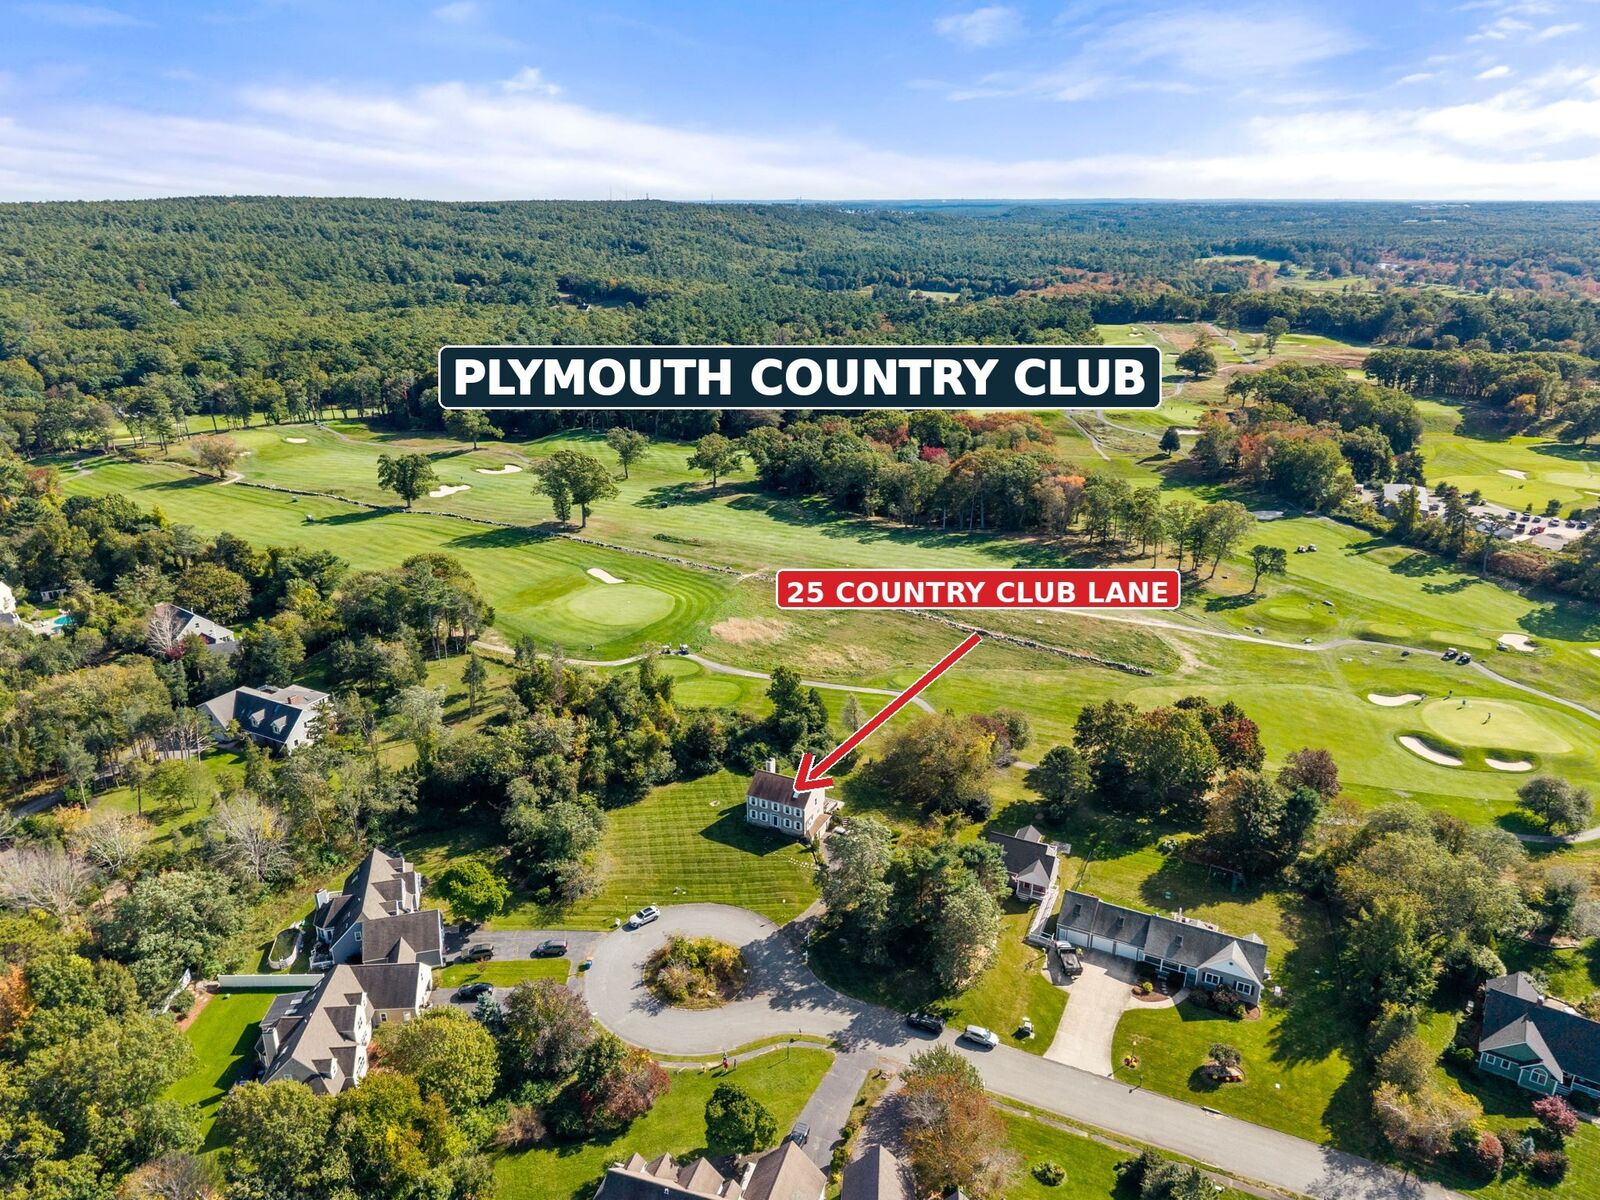
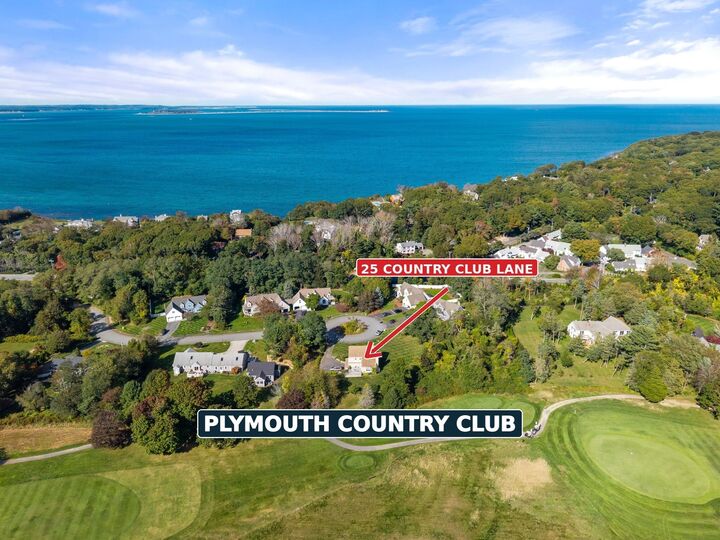
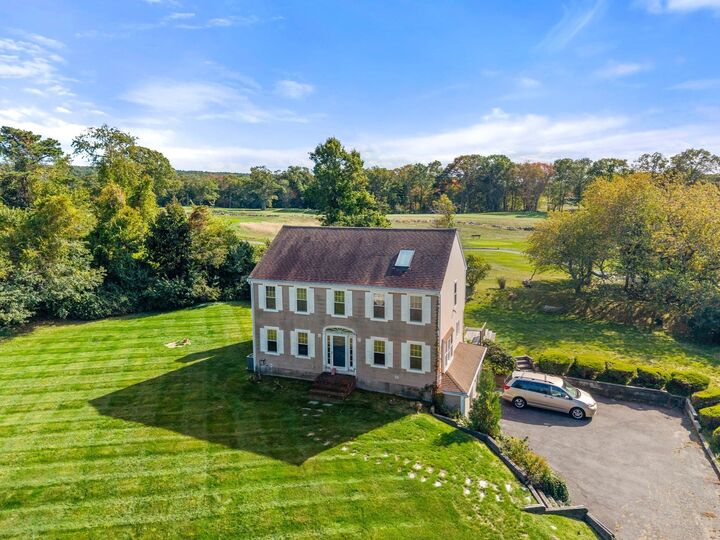
ATTENTION INVESTORS, FLIPPERS & CASH BUYERS! This 3-bedroom, 2.5-bath Colonial with a PASSING TITLE 5 presents an incredible opportunity for an investor looking for their next flip or an end user ready to renovate and create their dream home at a fantastic AS-IS price! LOCATION, LOCATION, LOCATION! Situated on a desirable cul-de-sac, this property directly abuts a beautiful golf course, offering picturesque views of the fairways and golfers right from your own backyard! Enjoy the peaceful setting while being just minutes from Plymouth's beautiful beaches, shopping, dining, and everything this wonderful coastal community has to offer. THE LOCATION IS TRULY EXCEPTIONAL! This home requires extensive renovations but offers tremendous potential for the buyer with the right vision. Whether you're an experienced flipper looking for your next profitable project or an end user wanting to build equity by renovating, this is an opportunity worth exploring! CASH OFFERS ONLY! PROPERTY IS BEING SOLD STRICTLY AS IS, AS PRICED, WITH NO SELLER REPAIRS. Known mold conditions exist. Buyers and agents should exercise caution when entering the property. INVESTORS, LOOKING FOR YOUR NEXT FLIP? THIS COULD BE THE ONE! Ask the listing agent for comparable sales to see what this Colonial could potentially sell for once fully renovated. Bring your contractor, your vision, and your cash offer! DON'T MISS THIS OPPORTUNITY!
MLS #:
73589817
73589817
Taxes
$7,865(2026)
$7,865(2026)
Lot Size
0.95 acres
0.95 acres
Type
Single-Family Home
Single-Family Home
Year Built
1993
1993
Style
Colonial
Colonial
Views
Scenic View(s)
Scenic View(s)
County
Plymouth County
Plymouth County
Listed By
Sylvia Makarios, Coldwell Banker Realty
Source
MLS PIN
Last checked Oct 14 2026 at 1:29 AM GMT+0000
MLS PIN
Last checked Oct 14 2026 at 1:29 AM GMT+0000
Bathroom Details
Interior Features
- Water Heater
Lot Information
- Cleared
Property Features
- Fireplace: 1
- Foundation: Concrete Perimeter
Heating and Cooling
- Natural Gas
- Baseboard
- Central Air
Basement Information
- Full
Exterior Features
- Roof: Shingle
Utility Information
- Utilities: Water: Public
- Sewer: Private Sewer
Garage
- Attached Garage
Parking
- Paved Drive
- Attached
- Total: 7
Living Area
- 2,080 sqft
Location
Estimated Monthly Mortgage Payment
*Based on Fixed Interest Rate withe a 30 year term, principal and interest only
Listing price
Down payment
%
Interest rate
%Mortgage calculator estimates are provided by Coldwell Banker Real Estate LLC and are intended for information use only. Your payments may be higher or lower and all loans are subject to credit approval.
Disclaimer: The property listing data and information, or the Images, set forth herein wereprovided to MLS Property Information Network, Inc. from third party sources, including sellers, lessors, landlords and public records, and were compiled by MLS Property Information Network, Inc. The property listing data and information, and the Images, are for the personal, non commercial use of consumers having a good faith interest in purchasing, leasing or renting listed properties of the type displayed to them and may not be used for any purpose other than to identify prospective properties which such consumers may have a good faith interest in purchasing, leasing or renting. MLS Property Information Network, Inc. and its subscribers disclaim any and all representations and warranties as to the accuracy of the property listing data and information, or as to the accuracy of any of the Images, set forth herein. © 2026 MLS Property Information Network, Inc.. 10/13/26 18:29
